ADDRESS
3042 S DURANGO DR
LAS VEGAS, NV 89117
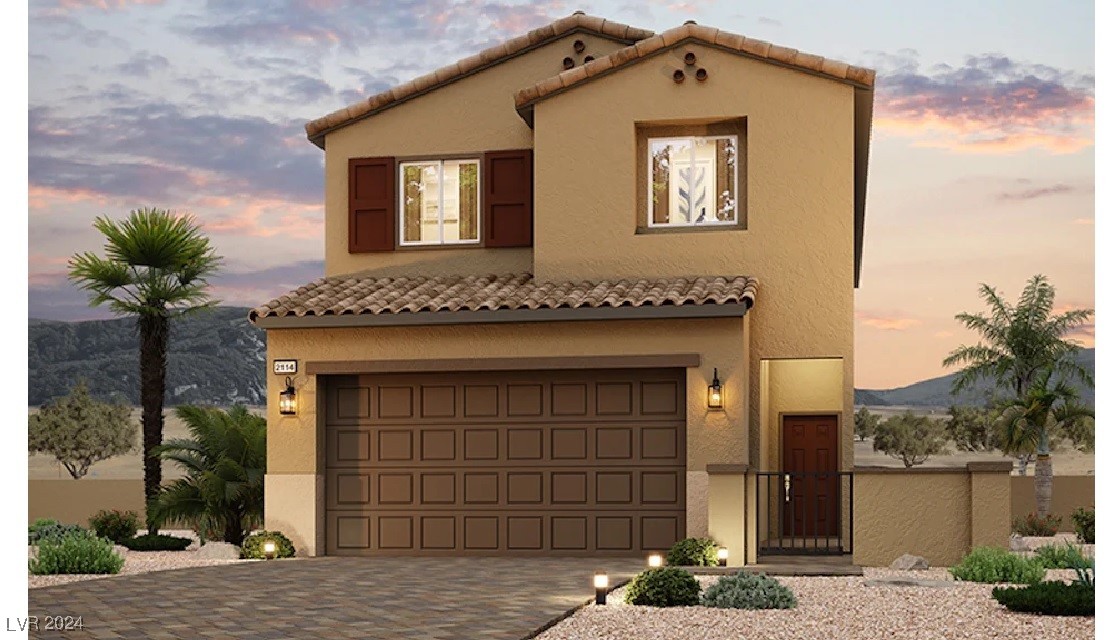
Bedrooms
Bathrooms
Sq.Ft.
We would love to help you see this beautiful home! As a full-service brokerage, we can help you tour. Please submit an offer, and answer questions about the buying process.
THE KEAYS GROUP
[email protected]
HEATHER KEAYS - (702) 741-1515
DEVIN KEAYS - (702) 510-5461
3042 S DURANGO DR
LAS VEGAS, NV 89117
THE KEAYS GROUP
[email protected]
HEATHER KEAYS - (702) 741-1515
DEVIN KEAYS - (702) 510-5461
3042 S DURANGO DR
LAS VEGAS, NV 89117