Leave a Message

Thank you for your message. We will be in touch with you shortly.

Explore Our Properties

Property Description

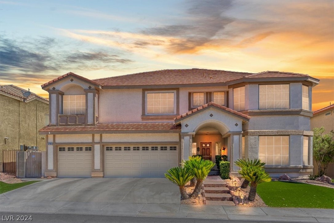
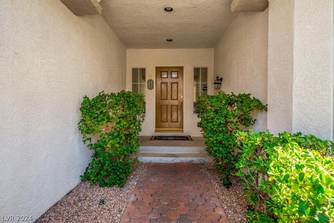
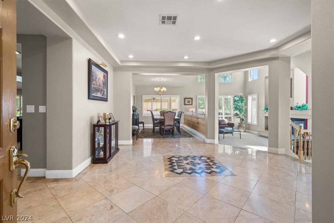
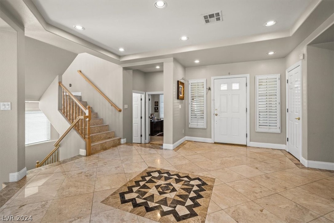
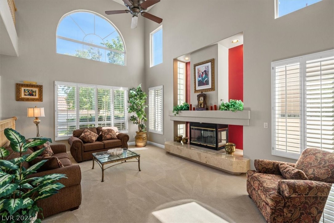
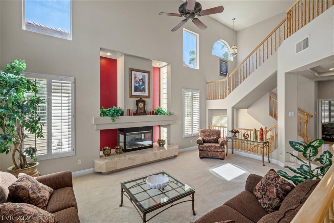
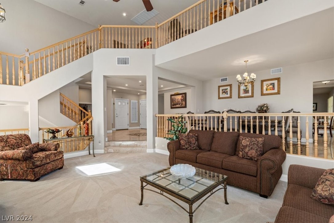
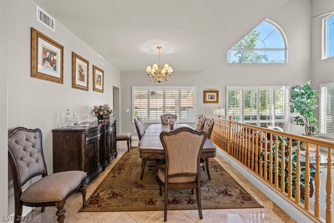
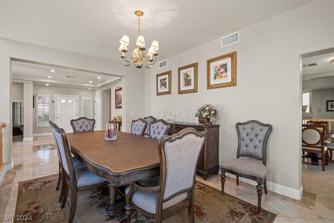
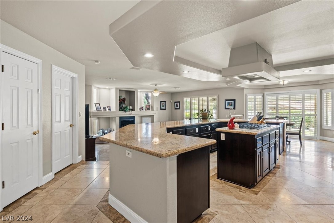
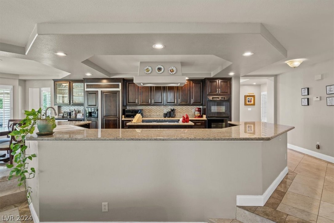
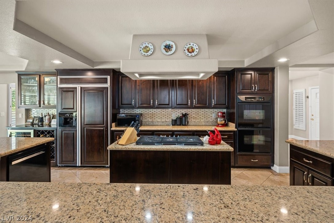
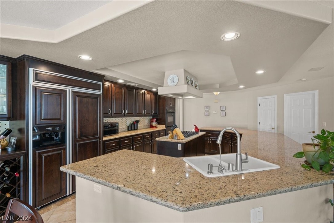
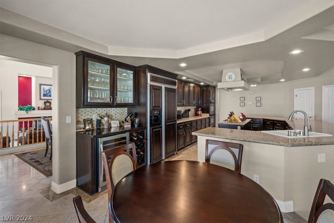
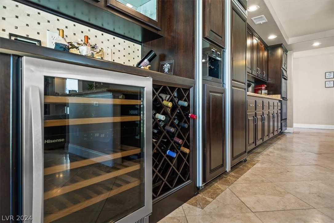
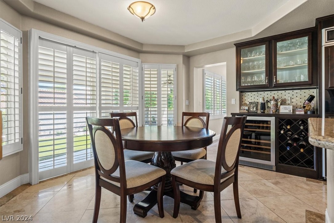
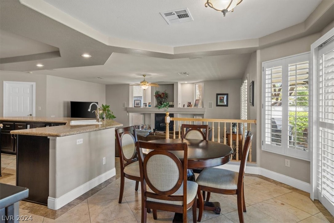
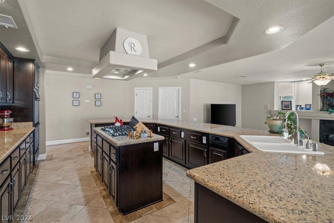
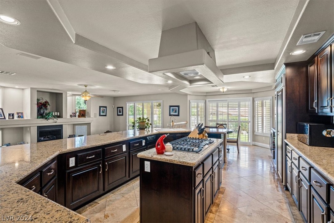
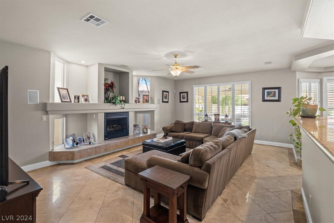
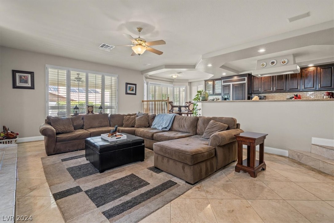
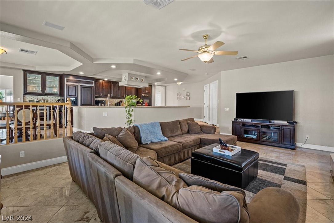
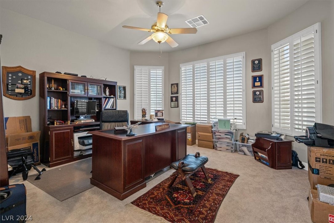
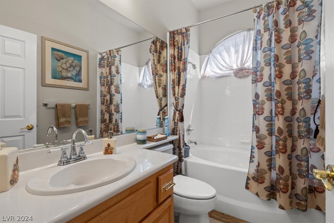
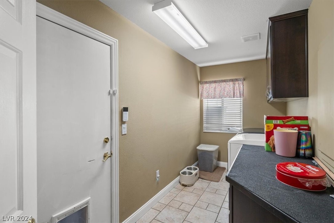
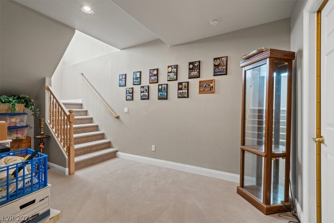
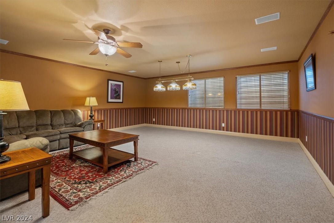
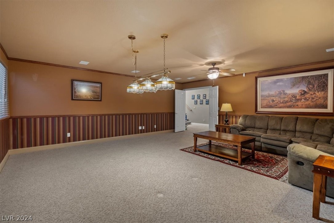
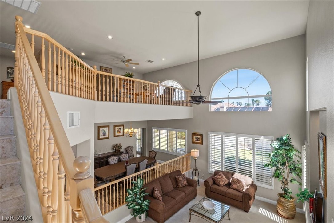
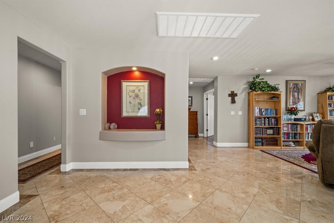
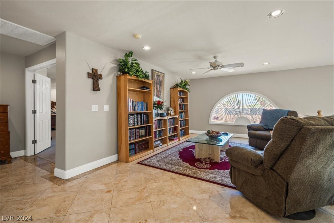
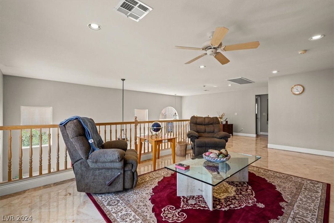
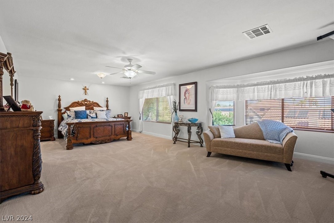
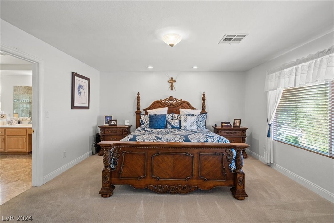
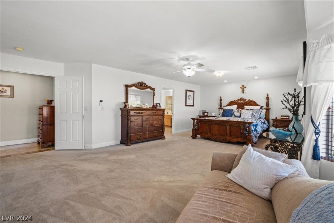
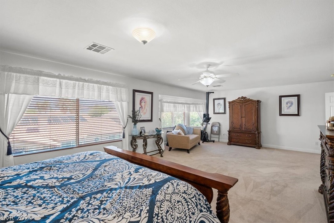
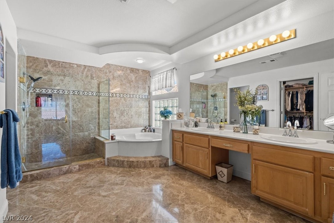
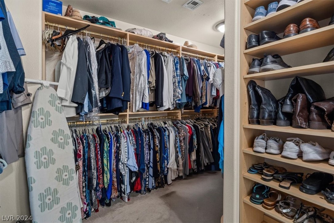
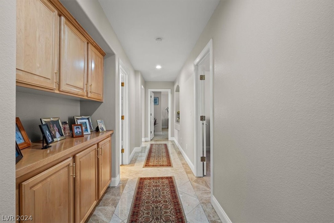
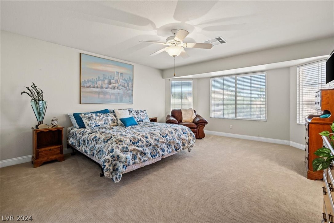
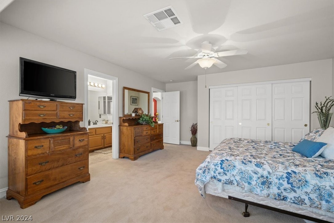
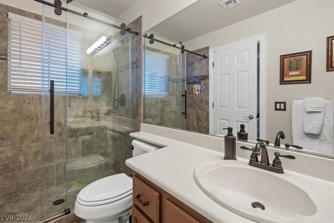
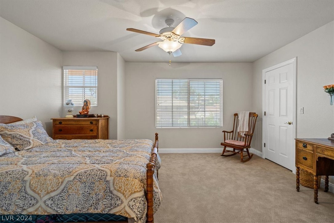
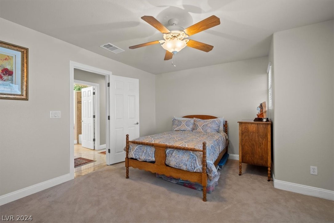
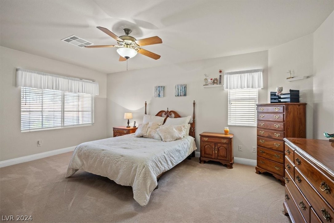
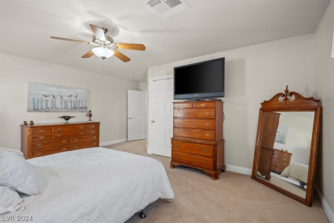
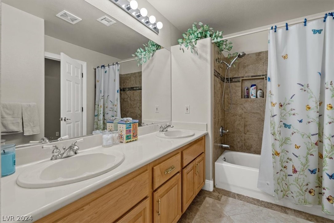
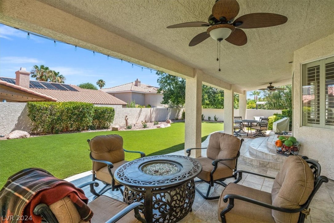
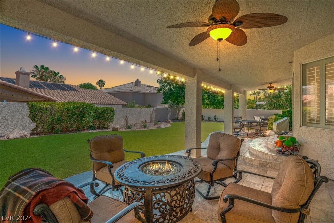
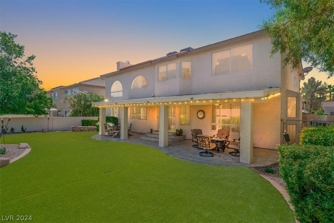
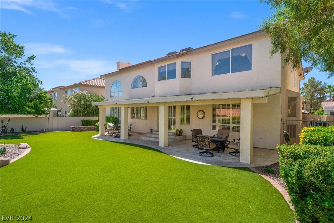
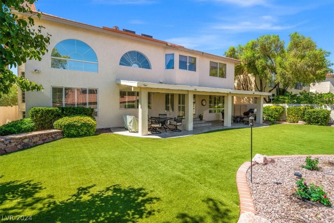
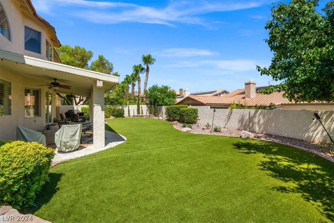
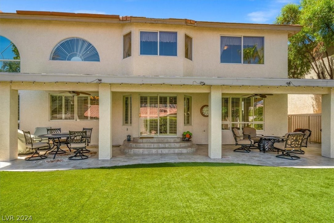
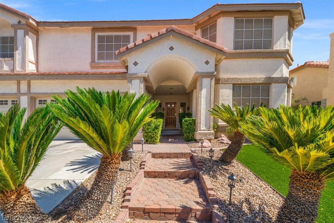
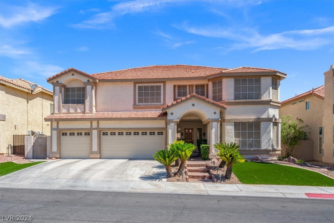
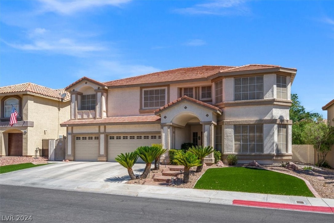
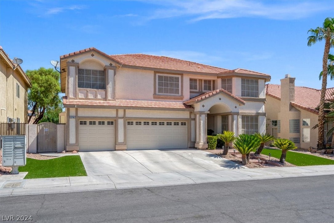
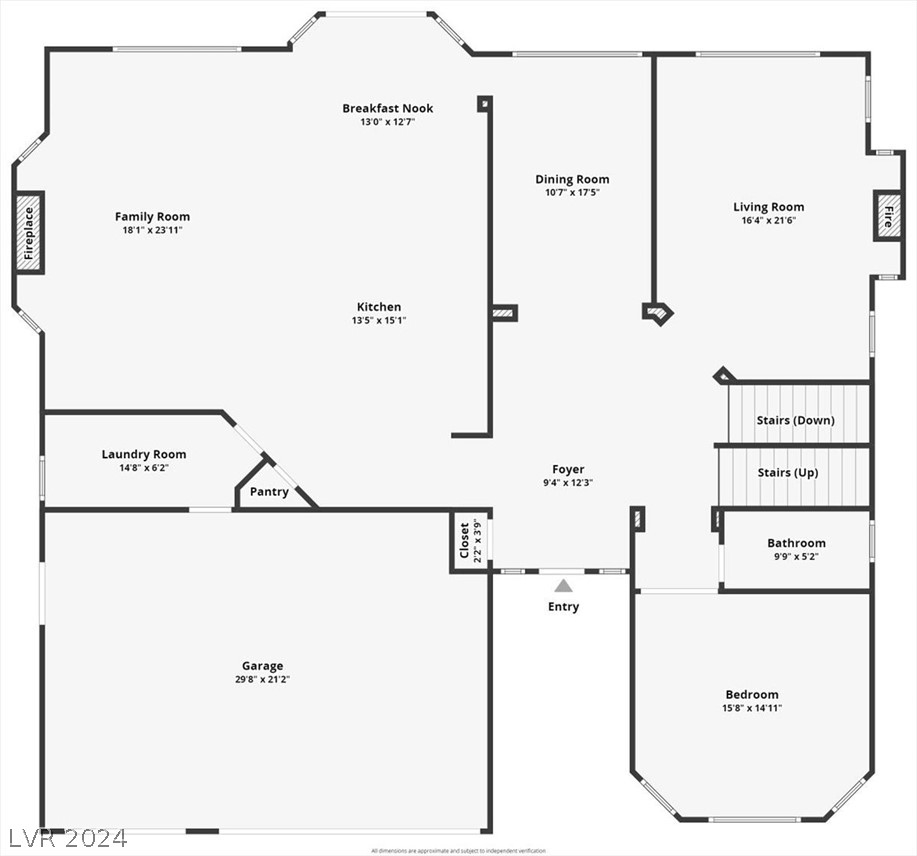
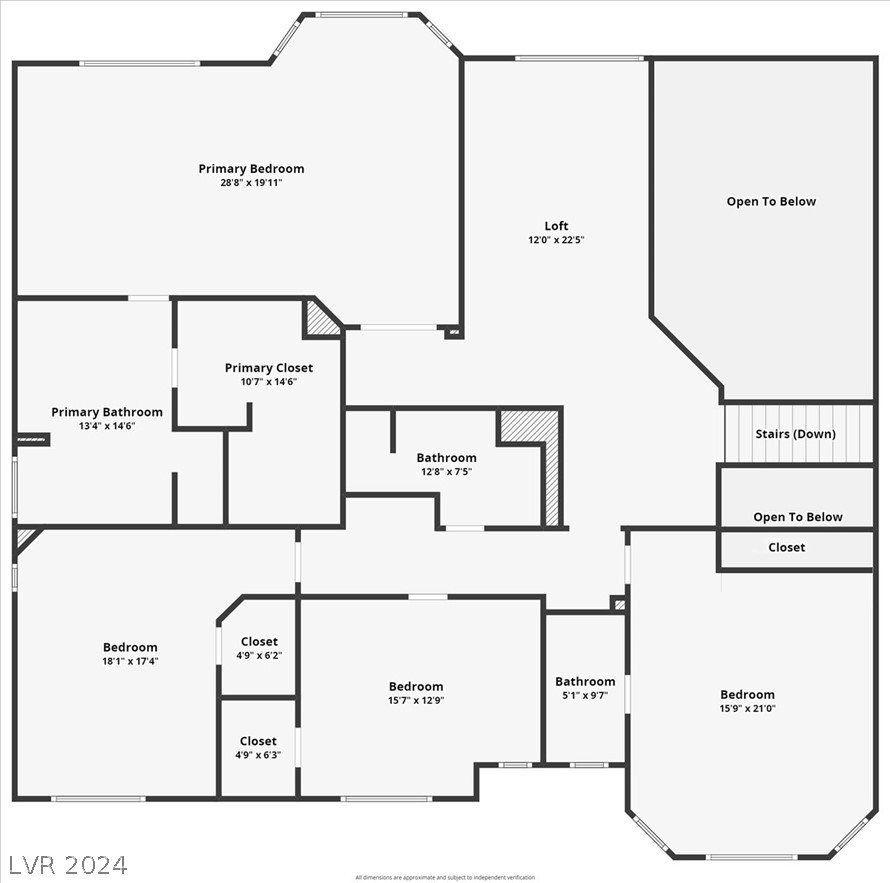
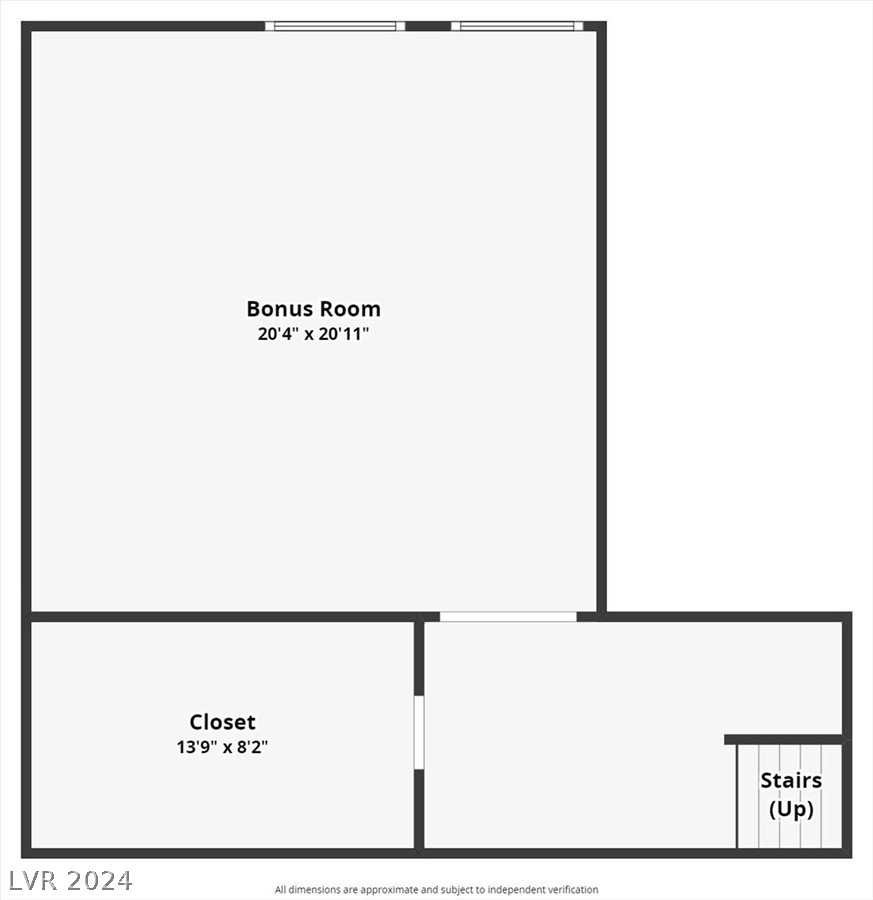
Walk into luxury living in this gorgeous Northwest Las Vegas Estate. With nearly 5000 square feet, large oversized rooms providing that grand feeling and a large basement are just a few of the many benefits of living here. The split level floorplan is great for entertaining as well as perfectly defined areas. The open kitchen also includes an informal dining nook and overlooks the family room with fireplace. Double ovens, wine bar and wine fridge, pull out shelves and soft close add convenience to the heart of the home! Formal dining room and living room add extra space & grandeur. Every bedroom will exceed your expectations for space & privacy. Bedroom 2 is en-suite w/private bathroom. Luxurious primary suite has an elegant primary bathroom & walk-in closet. All closets have custom built-in shelving. Basement is massive and makes great movie room. This home has been lovingly cared for, it includes new 2023 5-ton AC units. The backyard incl. artificial turf, stuccoed walls and dog run.

Overview

Property Status
Sold
Date Sold
October 30, 2024
Lot Size
7,841 Sq.Ft.
MLS ID
2597520
Property Type
Residential
Year Built
1998

Features & Amenities

Total Area
4,861 Sq.Ft.
Neighborhood
Canyon Hills
Architecture Styles
Two Story, Tri-Level
Stories
2
Garage Spaces
3.0
Water Source
Public
Utilities
Underground Utilities
Roof
Tile
Lot Features
Drip Irrigation/Bubblers, Desert Landscaping, Landscaped, Synthetic Grass, 1/4 Acre
Parking
Attached, Garage, Garage Door Opener, Inside Entrance, Open, Private
Heat Type
Central, Gas
Air Conditioning
Central Air, Electric
Laundry Room
Gas Dryer Hookup, Main Level, Laundry Room
Fireplace
Family Room, Gas, Living Room
Appliances
Dishwasher, Gas Cooktop, Disposal, Refrigerator, Water Softener Owned, Water Heater, Wine Refrigerator
Other Interior Features
Bedroom on Main Level, Ceiling Fan(s), Pot Rack, Window Treatments, Central Vacuum
Sewer
Public Sewer
Substructure
Basement
Security Features
Security System Owned
Other Exterior Features
Dog Run, Patio, Sprinkler/Irrigation
Elementary School
Garehime, Edith,Garehime, Edith
Middle School
Molasky I
High School
Centennial
Sales Price
$765,000
Real Estate Tax
$4,207/yr
HOA
$162/yr

Downloads

8740 Castle View Avenue

Schedule a Tour

We would love to help you see this beautiful home! As a full-service brokerage, we can help you tour. Please submit an offer, and answer questions about the buying process.
Thank you

for your interest in 8740 Castle View Avenue, Las Vegas, NV 89129

8740 Castle View Avenue
Navigate
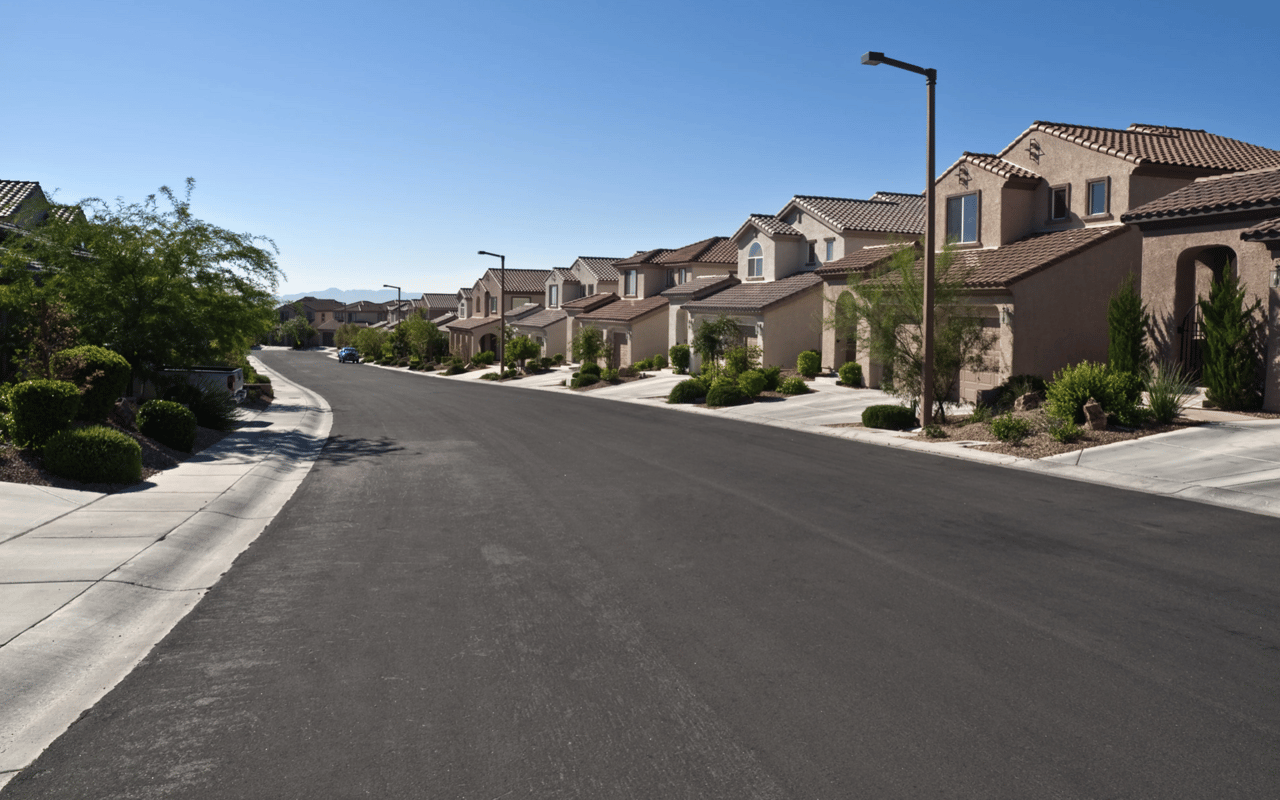
Canyon Hills

Explore Canyon Hills

read more
8740 Castle View Avenue
explore in 3d

Follow Us On Instagram