Leave a Message
Thank you for your message. We will be in touch with you shortly.
Explore Our Properties

Property Description

Open-Concept 3BR Home on a Quiet Cul-de-Sac - Minutes from the 95 Freeway!

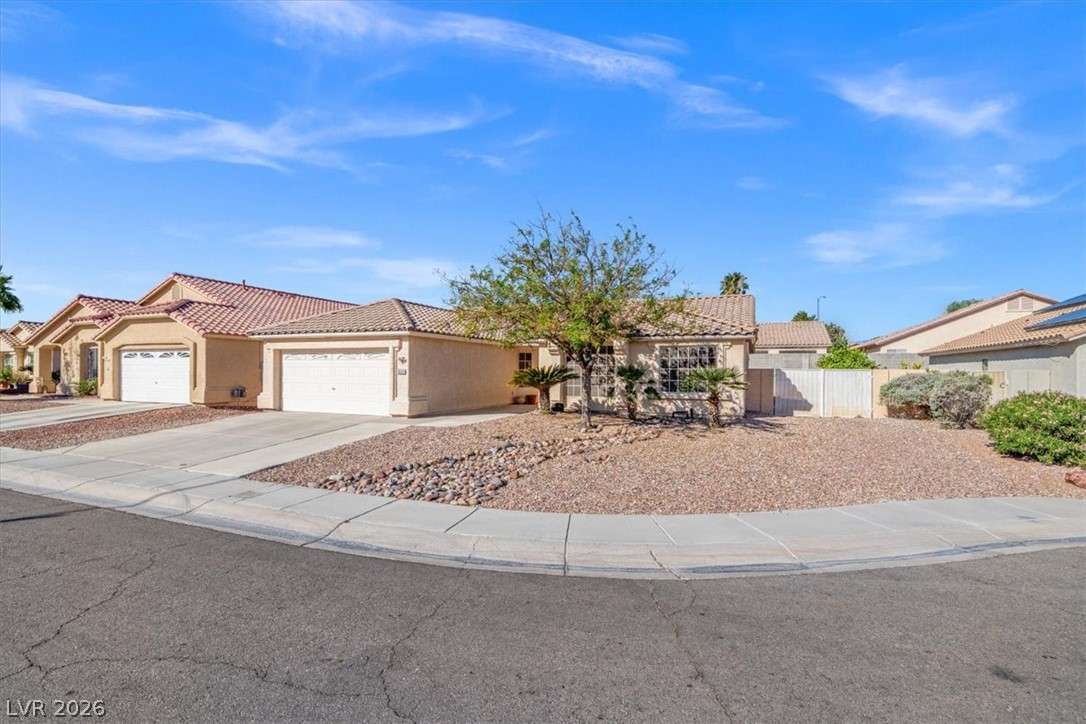
Welcome to this beautifully maintained single-story home on a peaceful cul-de-sac lot, with great curb appeal, low-maintenance desert landscaping, and an attached 2-car garage. Additional gate suitable for RV access. Enjoy quick access to the 95 Freeway while tucked into a quiet, established neighborhood.

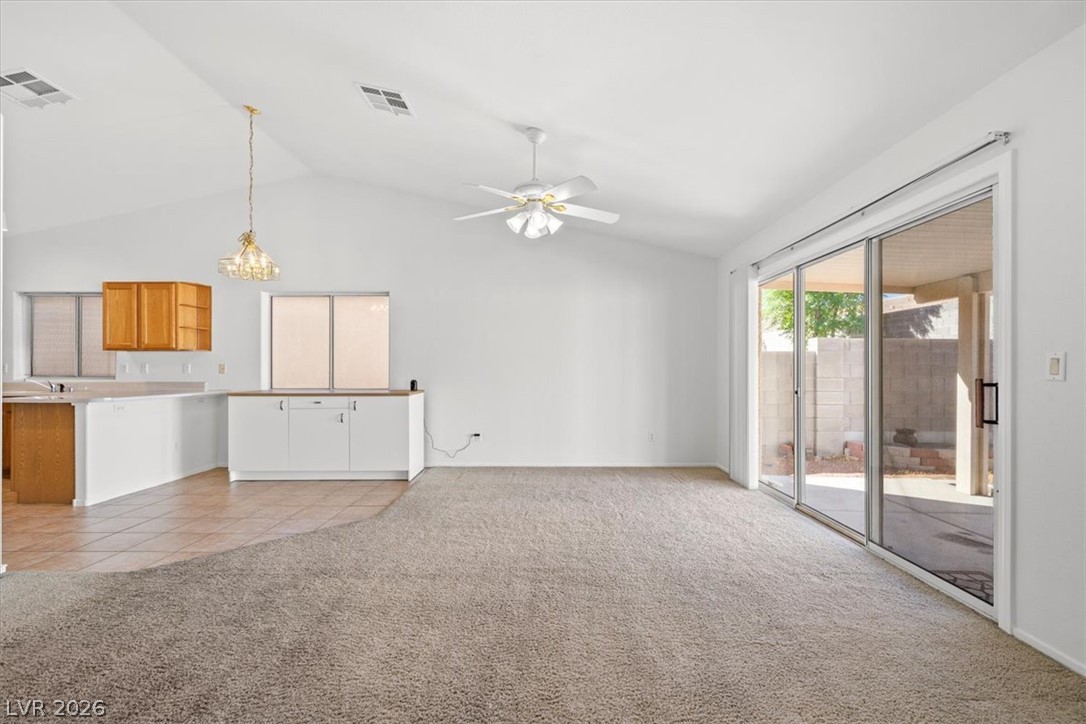
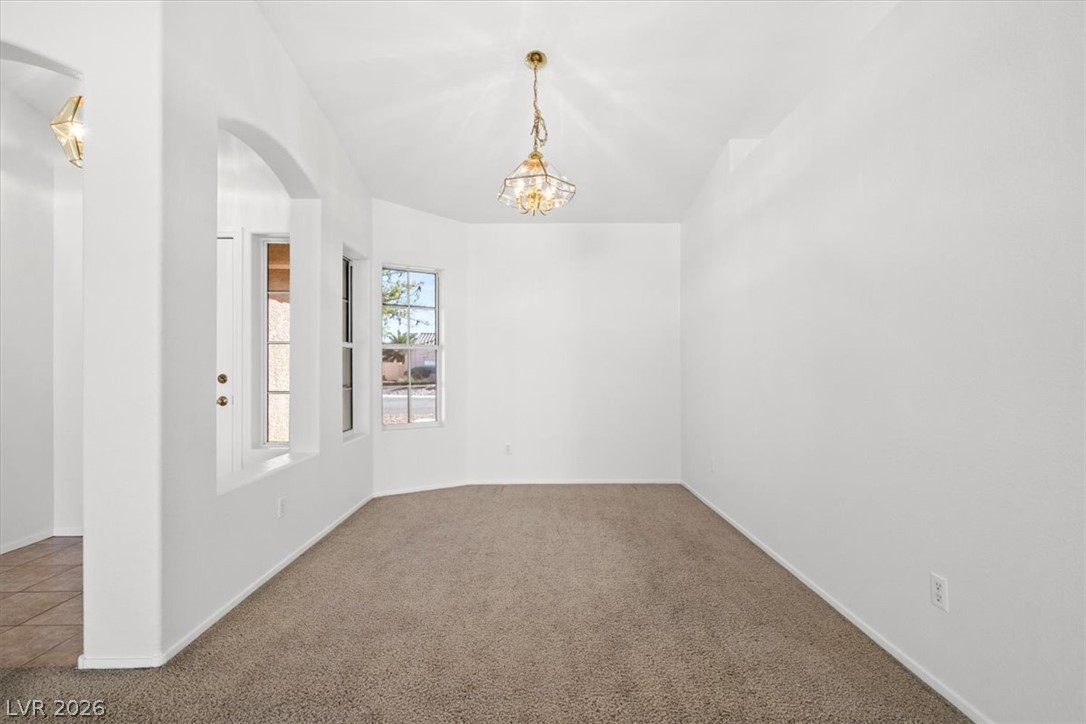
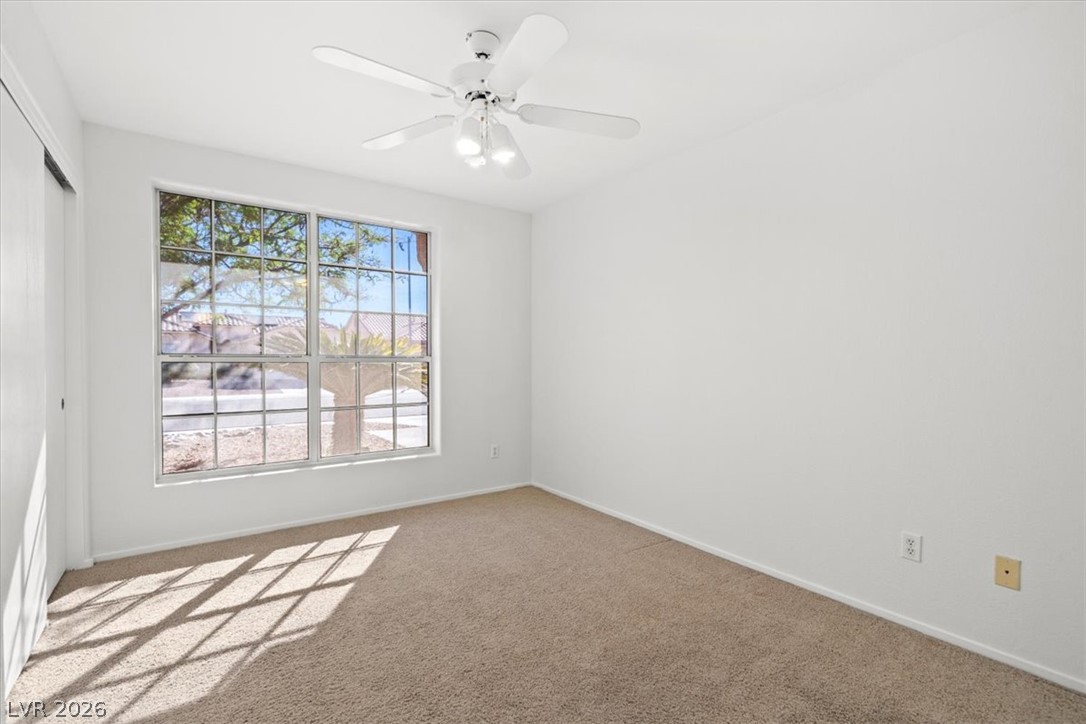
Step inside to a bright, open-concept floor plan where the living room flows into the dining area and kitchen -- perfect for entertaining or everyday living. Vaulted ceilings and abundant natural light from the sliding glass door create an airy feel, with plush carpet throughout and elegant pendant lighting accenting the dining space.

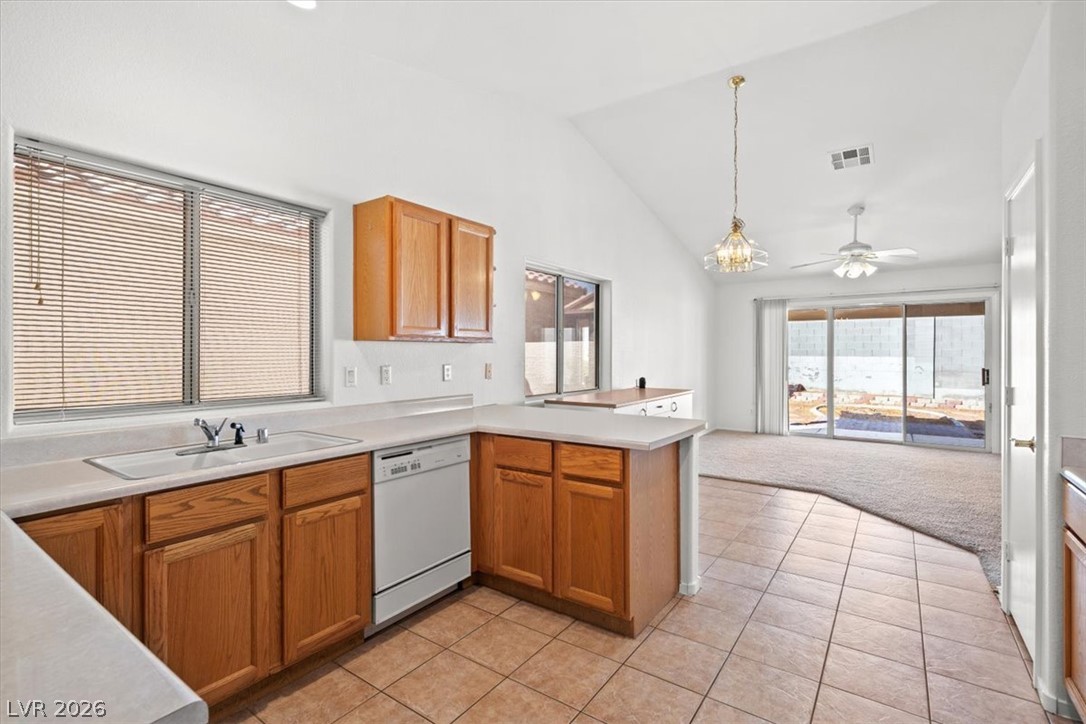
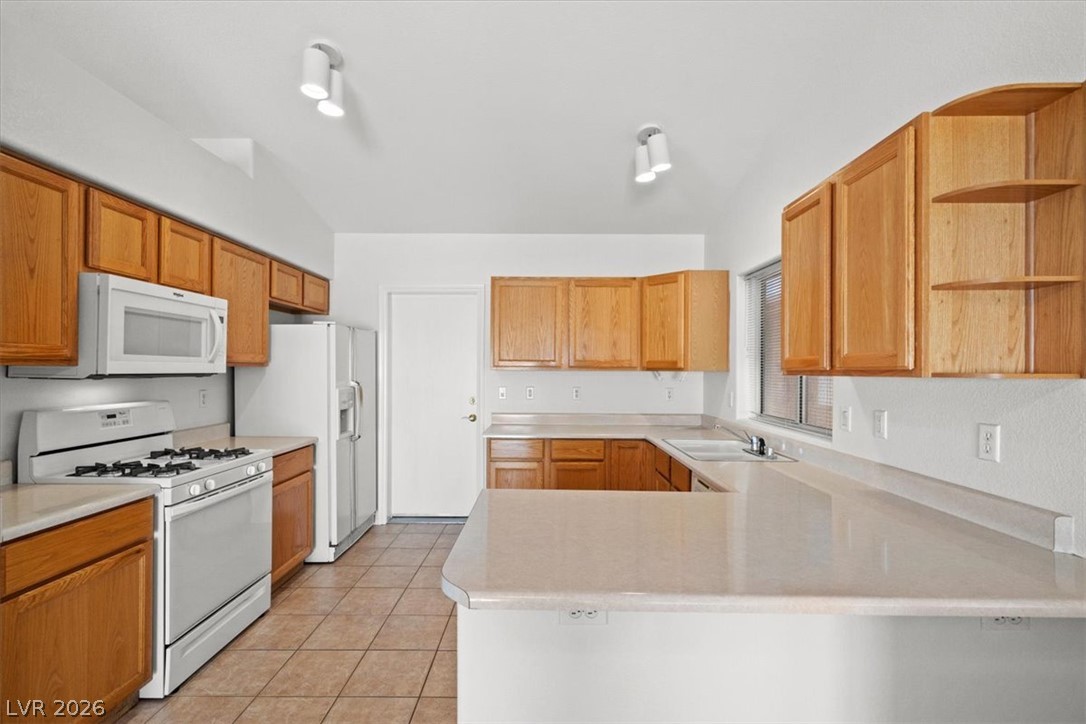
The well-appointed kitchen offers generous cabinet and counter space with a functional layout open to the main living area.

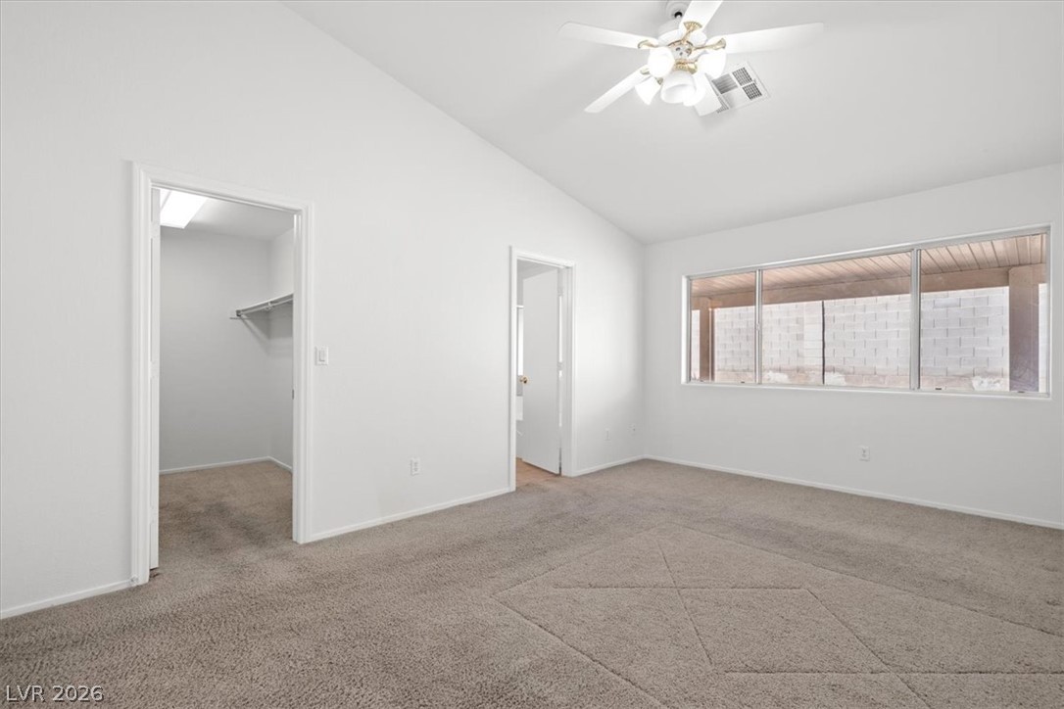
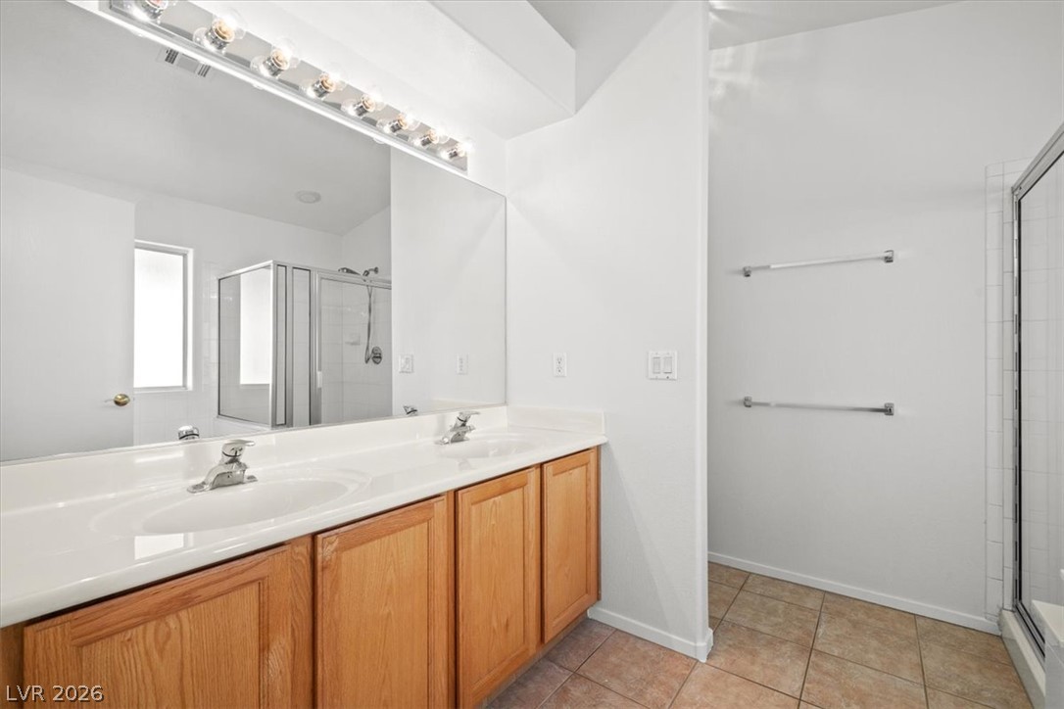
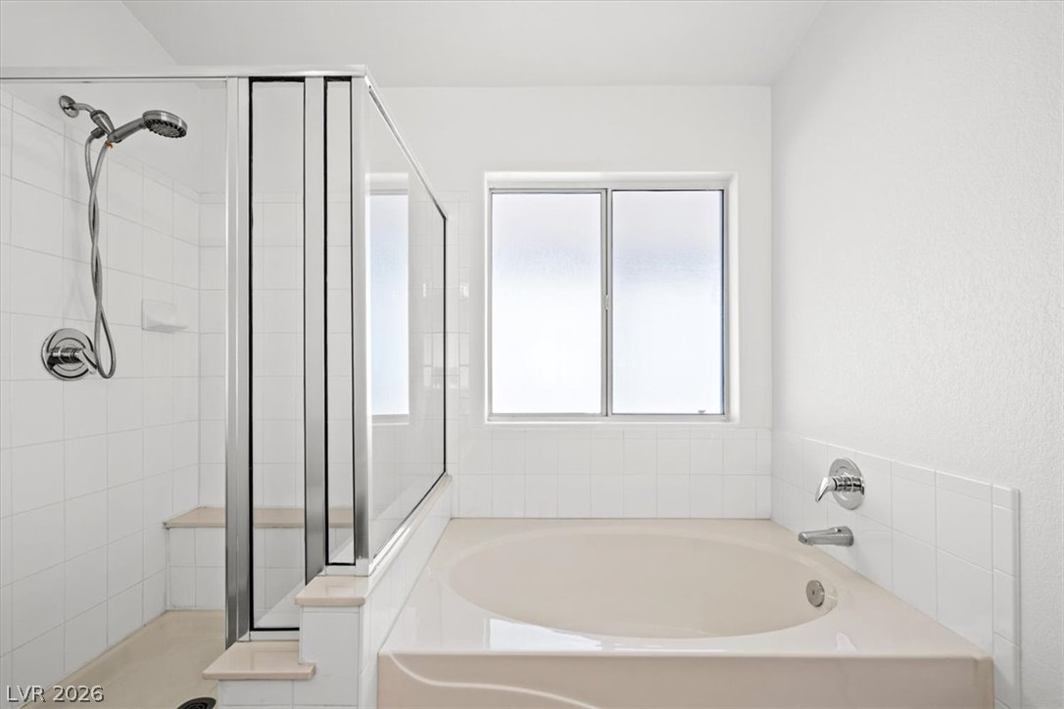
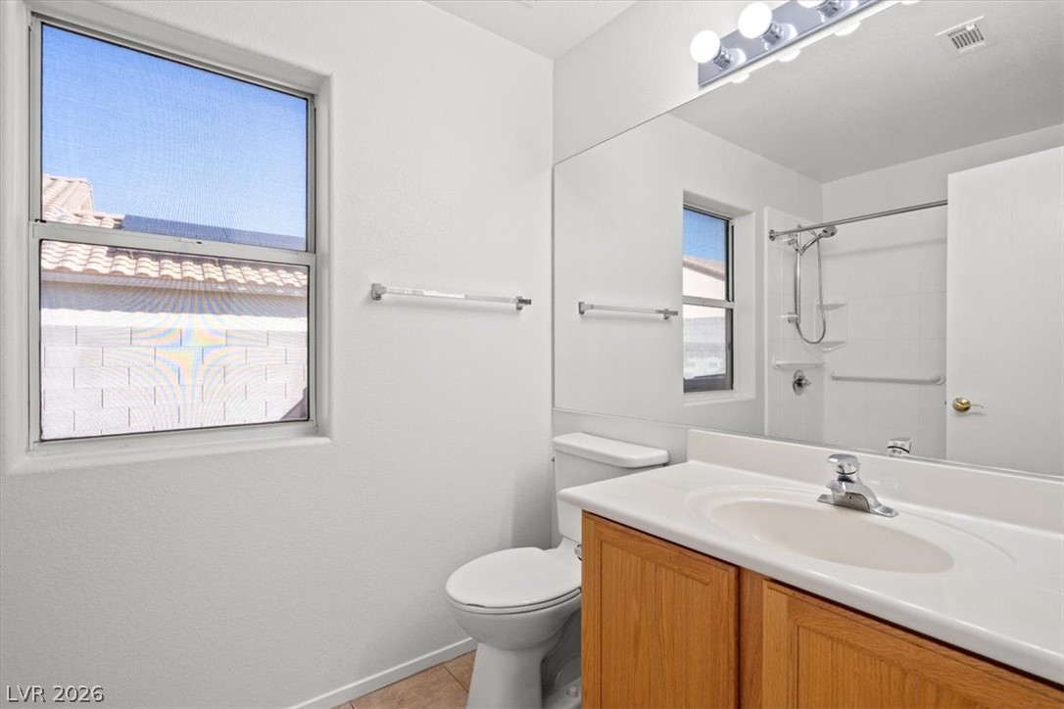
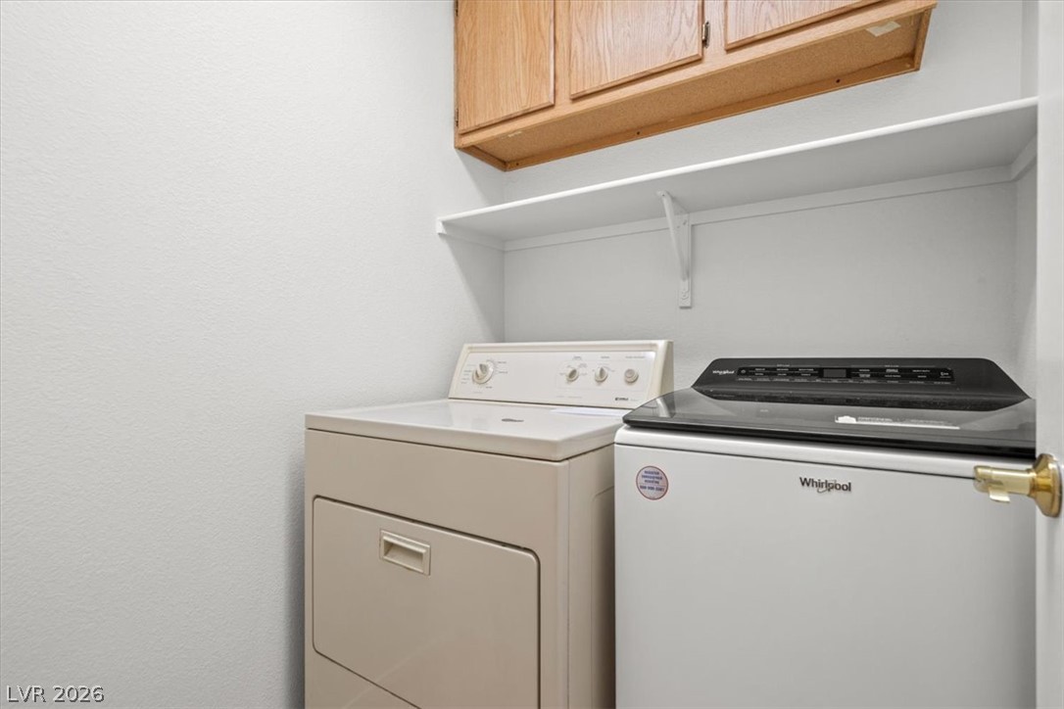
The spacious primary suite features vaulted ceilings, a large walk-in closet, and a private en-suite bath with dual sinks. Two additional bedrooms share a second full bath -- 1.75 baths total. A dedicated laundry room with built-in storage adds everyday convenience.

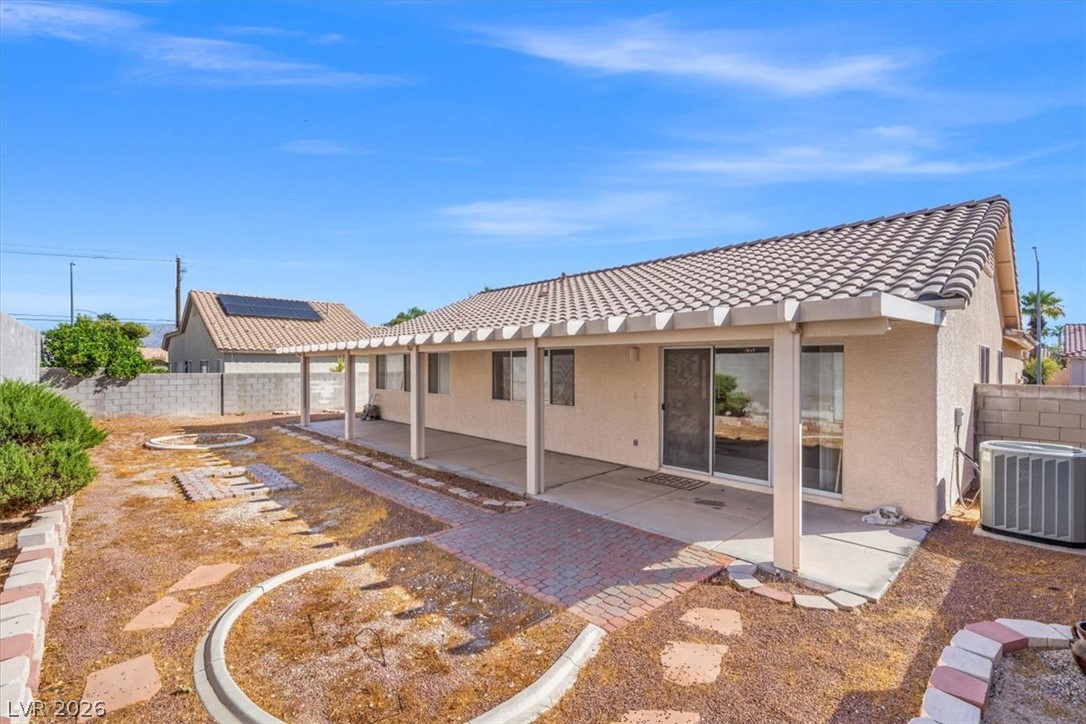
Out back, a covered patio overlooks a large backyard -- a blank canvas ready for your personal touch, whether a garden, play space, or future pool.

A nearby community park with a shaded playground is just steps from home.

Move-in ready and ideally located near shopping, schools, and commuter routes -- schedule your private showing today!

Overview

Property Status
For Sale
Lot Size
6,970 Sq.Ft.
MLS ID
2822576
Property Type
Residential
Year Built
1996

Features & Amenities

Total Area
1,690 Sq.Ft.
Architecture Styles
One Story
Stories
1
Garage Spaces
1.0
Water Source
Public
Utilities
Underground Utilities
Roof
Tile
Lot Features
Cul-De-Sac, Desert Landscaping, Landscaped, 1/4 Acre
Parking
Attached, Garage, Private
Heat Type
Central, Gas
Air Conditioning
Central Air, Electric
Laundry Room
None
Appliances
Dryer, Dishwasher, Disposal, Gas Range, Refrigerator, Washer
Other Interior Features
Primary Downstairs, None
Sewer
Public Sewer
HOA Amenities
None
Other Exterior Features
None
Elementary School
Parson, Claude H. & Stella M.,Parson, Claude H. &
Middle School
Swainston Theron
High School
Cheyenne
Sales Price
$414,000
Real Estate Tax
$1,393/yr
HOA
$25/mo

Downloads

Single-story beige stucco home with a tile roof, two garages, and a gravel front yard.

Schedule a Tour

We would love to help you see this beautiful home! As a full-service brokerage, we can help you tour. Please submit an offer, and answer questions about the buying process.

Thank you

for your interest in 3535 Barrel Bronco Court, North Las Vegas, NV 89032

3535 Barrel Bronco Court
Navigate
Kitchen with warm wood cabinets and peninsula opening to a carpeted living area with sliding glass doors.
explore in 3d

Mortgage Calculator

Estimate your monthly mortgage payment, including the principal and interest, property taxes, and HOA. Adjust the values to generate a more accurate rate.
$0,000 Your Payment 20 15 65
$0,000 Your Payment

I'm Interested In

3535 Barrel Bronco Court

or
  • John Jemison smiling in glasses, a dark suit, and patterned tie.
    CallJohn Jemison

    License #S.172485.LLC

    (702) 592-5392
  • Follow Us On Instagram