Leave a Message

Thank you for your message. We will be in touch with you shortly.

Explore Our Properties

Property Description

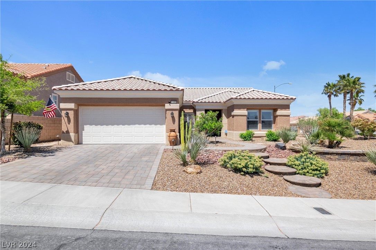
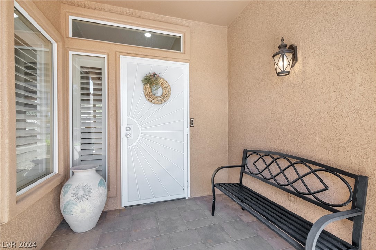
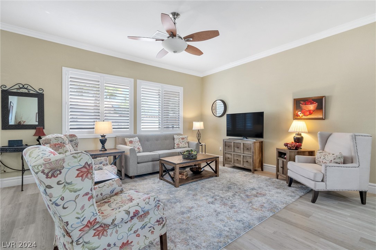
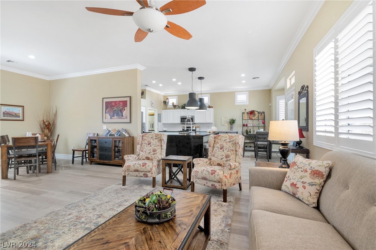
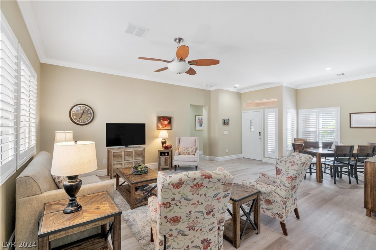
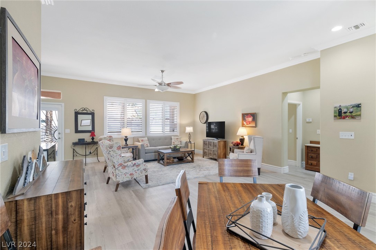
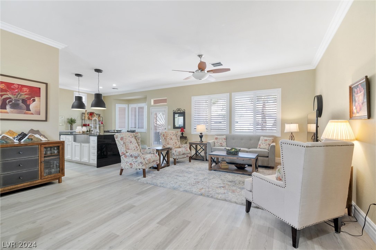
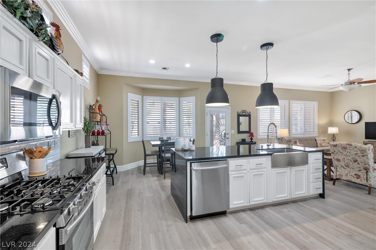
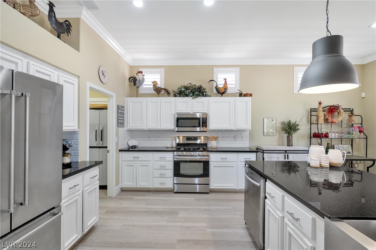
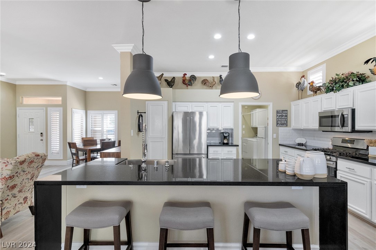
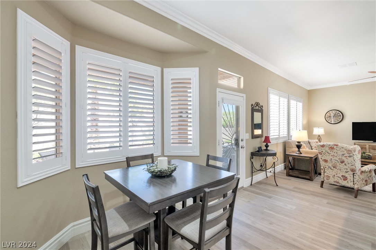
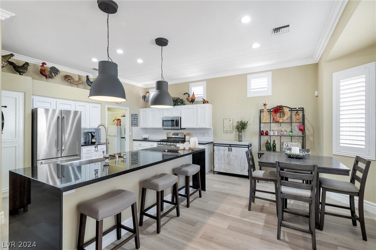
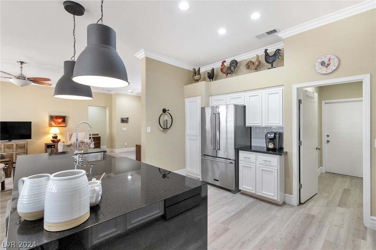
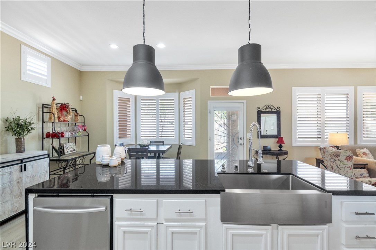
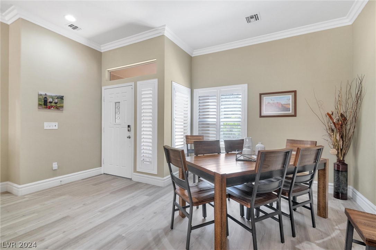
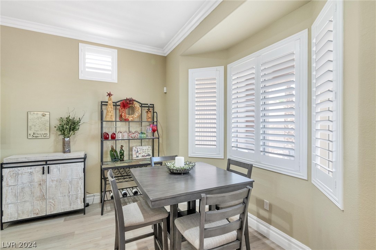
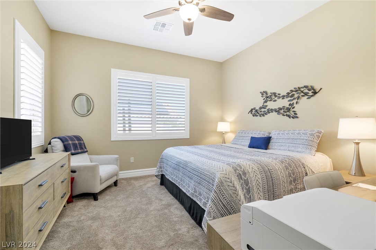
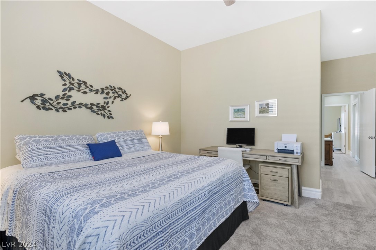
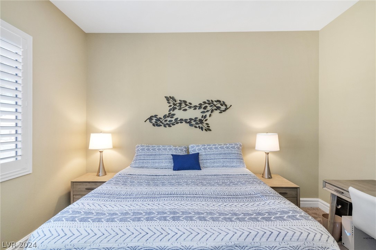
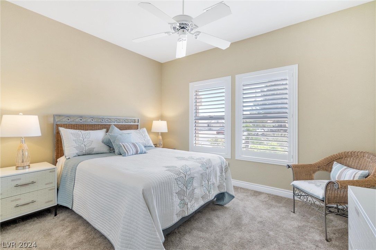
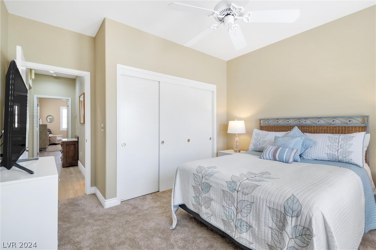
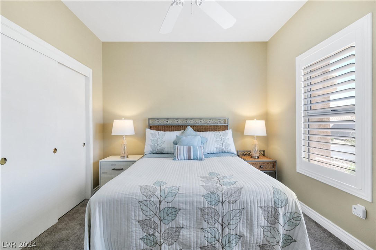
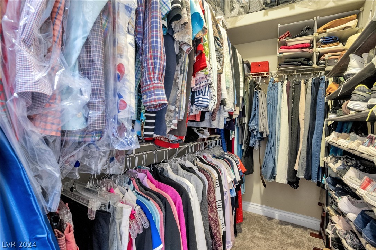
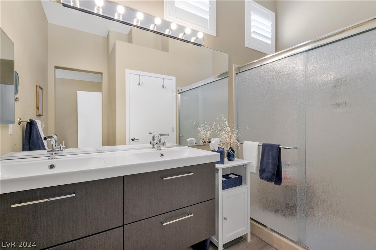
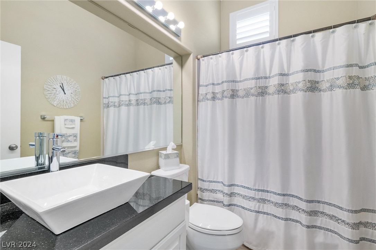
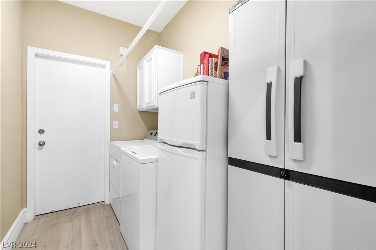
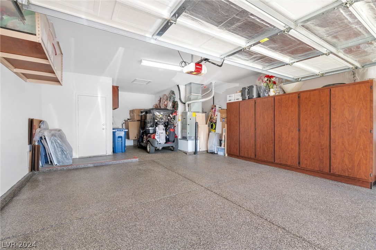
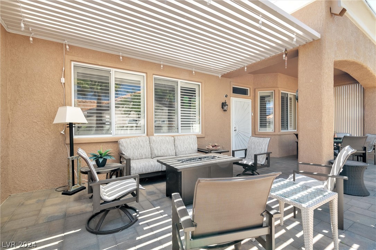
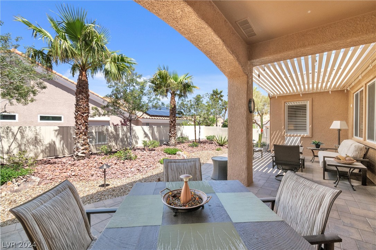
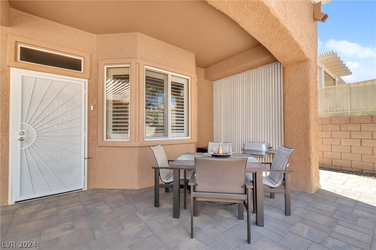
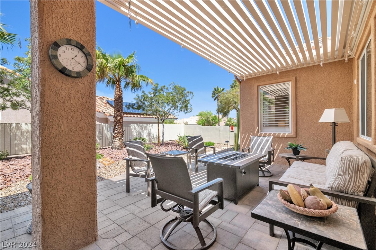
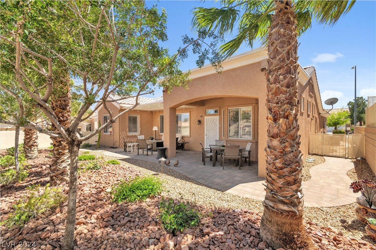
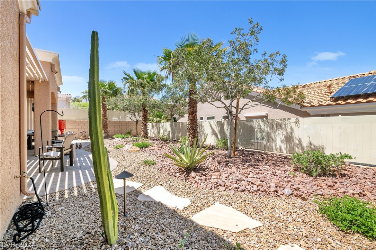
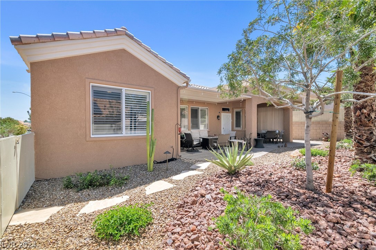
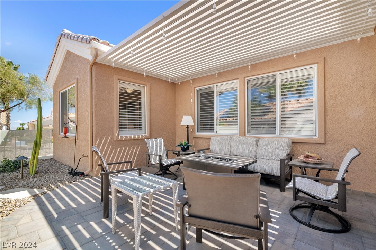
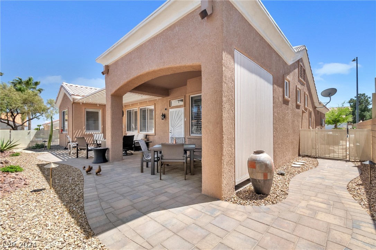
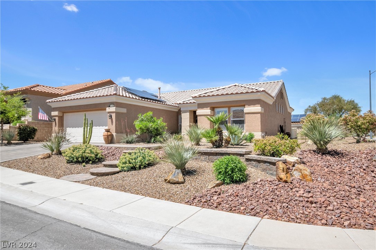
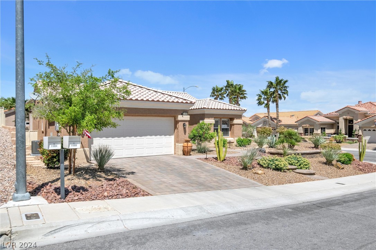
Walk in, fall in love...This gorgeous Sun City Summerlin home is move-in ready with all the upgrades and features that make life easy. All flooring and paint is new. AC replaced in late 2021. Open-concept great room style floor plan has comfort and style with beautiful neutral warm colors, shutters and crown moulding. Upgraded kitchen, including modern waterfall countertops, subway tile backsplash and pullout drawers for convenience! All stainless steel kitchen appliances are included and so are the washer and dryer. Seller spared no expense with a $55,000+ backyard remodel that includes 2 covered patios! The tranquil backyard is the perfect place to enjoy daily and entertain! The garage has room for golf cart parking, new epoxy garage flooring, built-in garage cabinets for extra storage! Sun City Summerlin community offers so much and this home is conveniently located to the best amenities, including golf! Enjoy that country club lifestyle in a gorgeous true pride of ownership home!

Overview

Property Status
Sold
Date Sold
August 14, 2024
Lot Size
7,841 Sq.Ft.
MLS ID
2587220
Property Type
Residential
Year Built
1999

Features & Amenities

Total Area
1,508 Sq.Ft.
Neighborhood
Canyon Hills
Architecture Styles
One Story
View Description
None
Stories
1
Garage Spaces
2.0
Water Source
Public
Utilities
Underground Utilities
Pool
Association, Community
Roof
Tile
Lot Features
Drip Irrigation/Bubblers, Desert Landscaping, Landscaped, 1/4 Acre
Parking
Attached, Epoxy Flooring, Garage, Golf Cart Garage, Garage Door Opener, Shelves
Heat Type
Central, Gas
Air Conditioning
Central Air, Electric
Laundry Room
Gas Dryer Hookup, Laundry Room
Appliances
Dryer, Disposal, Gas Range, Microwave, Refrigerator, Washer
Other Interior Features
Bedroom on Main Level, Ceiling Fan(s), Primary Downstairs, Window Treatments
Sewer
Public Sewer
HOA Amenities
Clubhouse, Fitness Center, Golf Course, Pickleball, Pool, Recreation Room, Spa/Hot Tub, Tennis Court(s)
Other Exterior Features
Patio, Private Yard, Sprinkler/Irrigation
Elementary School
Staton, Ethel W.,Staton, Ethel W.
Middle School
Becker
High School
Palo Verde
Sales Price
$565,000
Real Estate Tax
$2,549/yr

Downloads

11000 Sundown Hill Avenue

Schedule a Tour

We would love to help you see this beautiful home! As a full-service brokerage, we can help you tour. Please submit an offer, and answer questions about the buying process.
Thank you

for your interest in 11000 Sundown Hill Avenue, Las Vegas, NV 89134

11000 Sundown Hill Avenue
Navigate
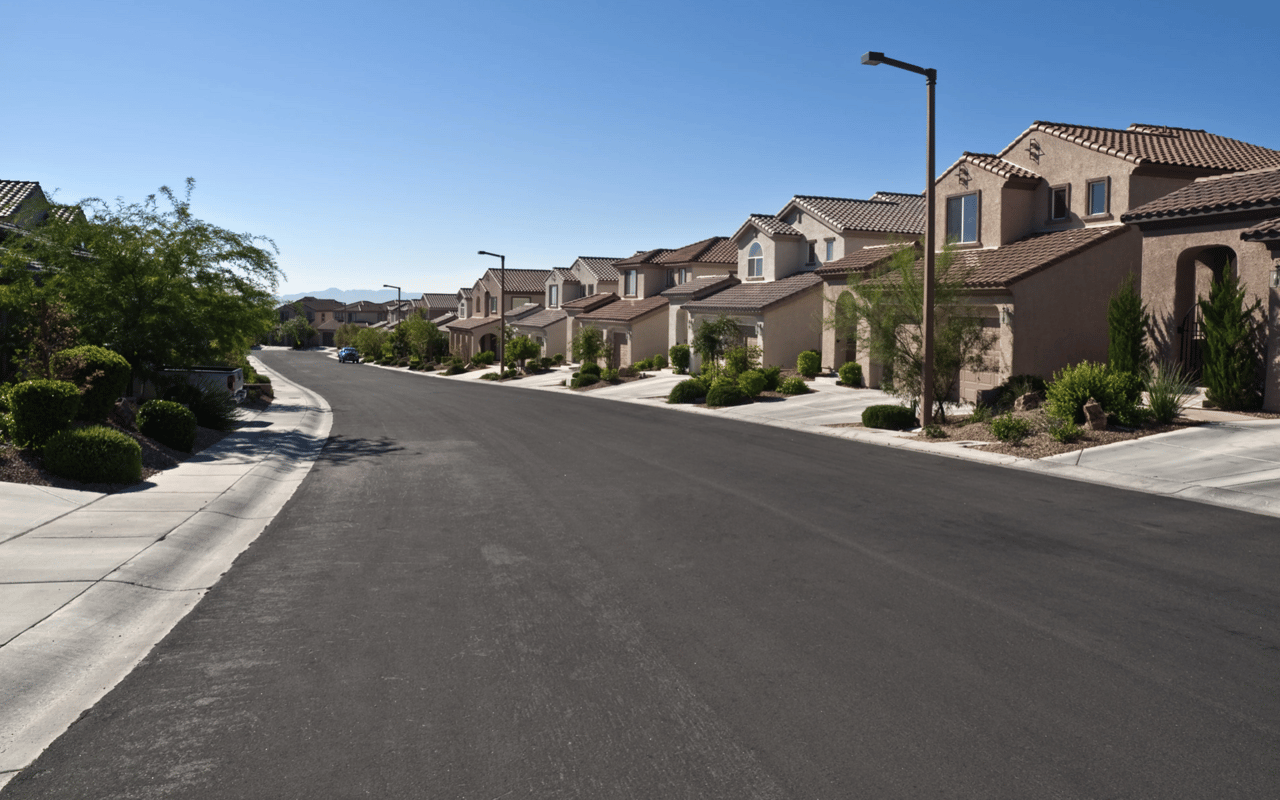
Canyon Hills

Explore Canyon Hills

read more
11000 Sundown Hill Avenue
explore in 3d

Follow Us On Instagram